Leave a Message

Thank you for your message. We will be in touch with you shortly.

7015 Scenic Ridge Drive
Sold

7015 Scenic Ridge Drive

7015 Scenic Ridge Drive, Clarkston, MI 48346

$672,000
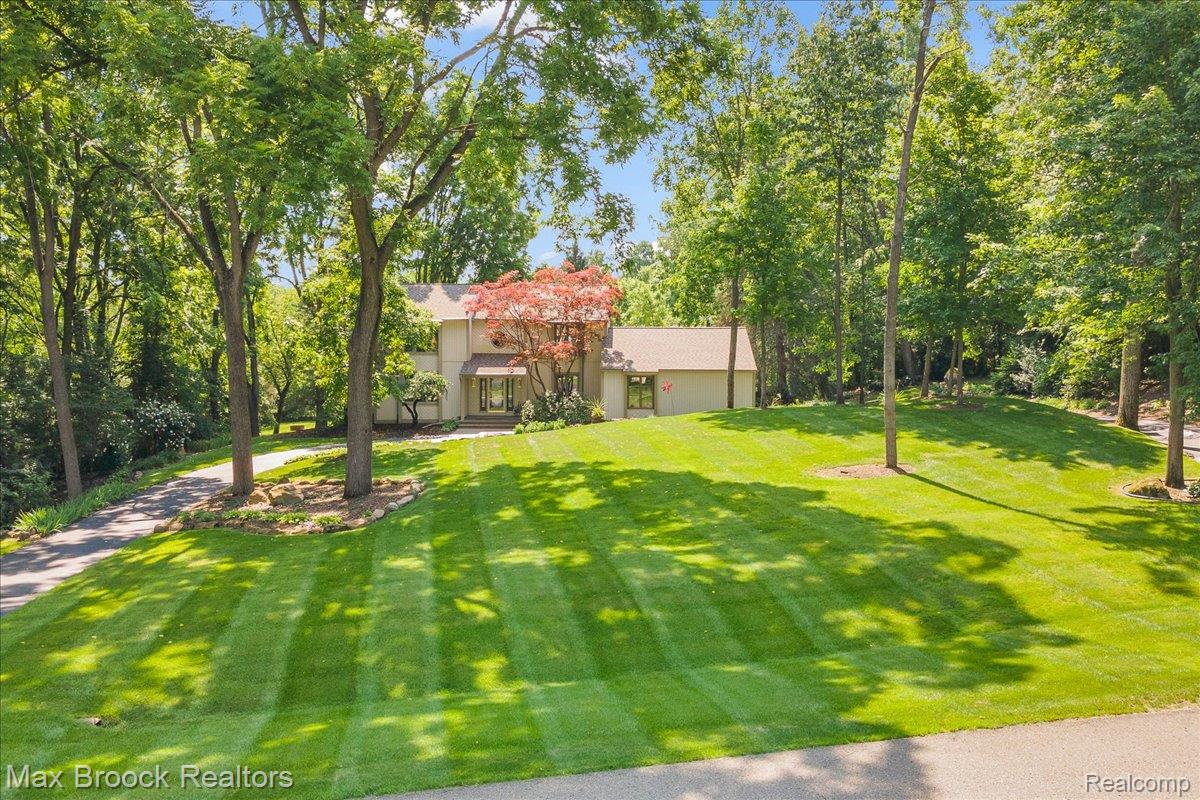
ALL OFFERS DUE BY 5:00 PM SEPTEMBER 1ST. Amazing opportunity to live within walking distance to downtown Clarkston and enjoy the Lake Lifestyle on Deer Lake. Immaculate, updated home with a mid-century modern vibe. Nestled amongst nature on a wooded 1.8 acre lot offers complete privacy, yet close to restaurants, shops and today's conveniences. Custom interior with unique architectural designs. Gorgeous hardwood floors, solid interior doors, elegant lighting, neutral tones and spectacular ambiance. Etched glass entry invites you into two story foyer with curved staircase. Great Room with custom entertainment center with gas fireplace and built-in bar and beverage center. Many floor to ceiling windows and doorwalls bringing the outside in. Breakfast Room with doorwall to fabulous enclosed porch leading to deck overlooking park-like setting with firepit. Gourmet granite island kitchen with SS appliances, custom stone and tile backsplash surround. Formal Dining Room with custom chandelier and elegant wall cover. Cozy library with natural wood walls, fireplace and built-ins. 1st floor powder room and laundry. Second floor features oversized Primary Suite with new euro bath, floor to ceiling tile walls, heated floors, shower and soaking tub. One of a kind double trough sink vanity leading to designer closet. 2 additional bedrooms and full bath follows. Finished lower level with over 1,000 sq. ft. featuring Family Room with fireplace, 2nd kitchen and bar area with doorwall leading to outside patio. French doors leading to guest suite, full bath and utility area with tons of storage. Prestigious Deer Lake Farms subdivision offers a 20+ acre nature preserve with private beach on Deer Lake.

4
beds

4
baths

3,684 Sq.Ft. LIVING AREA

1.8 Acres lot

Jan Hays

Jan Hays

Features & Amenities

Interior

  • total bedrooms4
  • Total bathrooms4
  • full bathrooms3
  • half bathroom1
  • Fireplace Family Room, Gas, Great Room, Library, Wood Burning
  • APPLIANCES Built In Gas Range, Dishwasher, Disposal, Dryer, Free Standing Refrigerator, Humidifier, Ice Maker, Microwave, Range Hood, Self Cleaning Oven, Washer, Warming Drawer, Wine Cooler
  • other interior Features Central Vacuum, Jetted Tub, Programmable Thermostat, Sound System

Area & Lot

  • Status Sold
  • Date Sold September 30, 2025
  • Living Area3,684 Sq.Ft.
  • Lot Area1.8 Acres
  • MLS® ID20251031650
  • TypeResidential
  • YEAR BUILT1978
  • Architecture StylesColonial
  • Water FrontageLake Privileges
  • School DistrictClarkston

Exterior

  • STORIES2
  • Garage Space2.5
  • water SourceWell
  • utilitiesUnderground Utilities
  • PoolNone
  • roofAsphalt
  • lot featuresCorner Lot
  • parkingTwoand Half Car Garage, Attached, Electricityin Garage, Heated Garage, Side Entrance
  • HEAT TYPEForced Air, Natural Gas
  • AIR CONDITIONINGCeiling Fans, Central Air
  • sewerSeptic Tank
  • SubstructureBasement, Poured, Sump Pump
  • security FeaturesExterior Video Surveillance, Security System Owned
  • other exterior FeaturesAwnings, Balcony

Financial

  • Sales Price$672,000
  • Real Estate Tax $5,239/yr
  • HOA $560/yr

Work With Us

With 40+ years of experience and a reputation for integrity, Jan Hays puts your satisfaction above all else. Let's build your future on a strong foundation of trust, knowledge, and expertise.

Follow Us on Instagram