
Leave a Message

Thank you for your message. We will be in touch with you shortly.

4151 Arlington Drive
SEE ALL PHOTOS
4151 Arlington Drive
For Sale

4151 Arlington Drive

4151 Arlington Drive, Royal Oak, MI 48073

$529,000
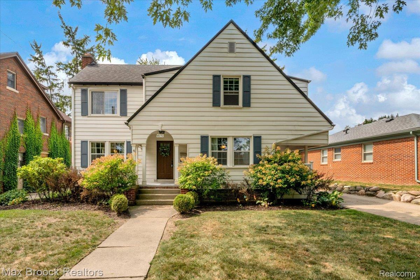
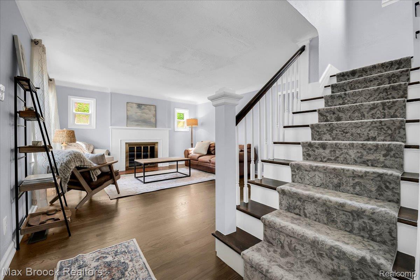
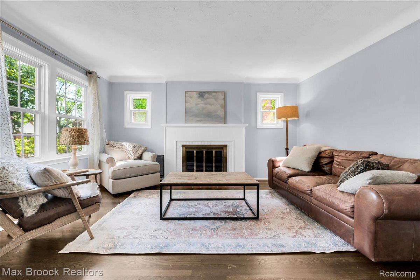
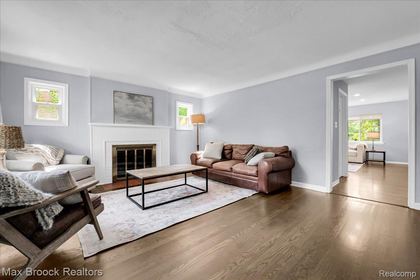
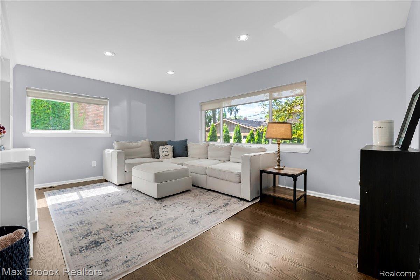
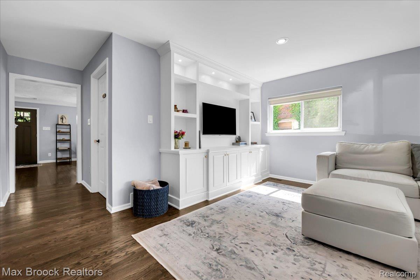
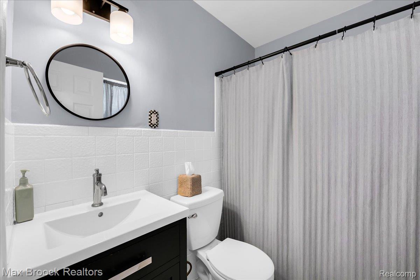
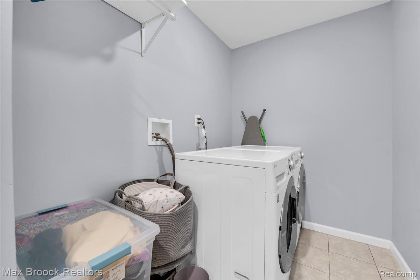
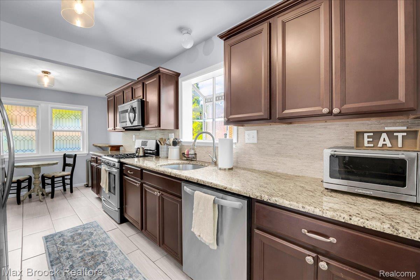
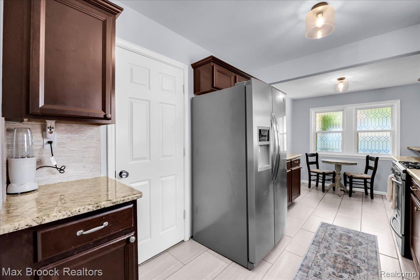
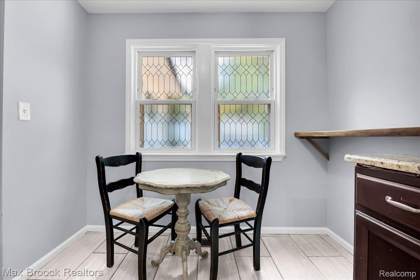
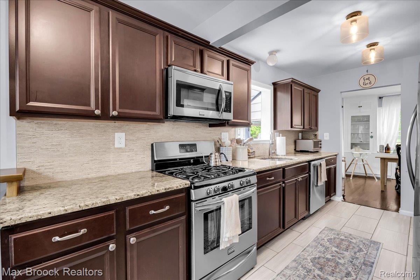
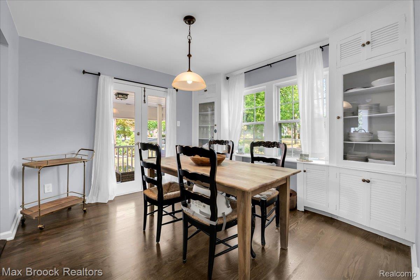
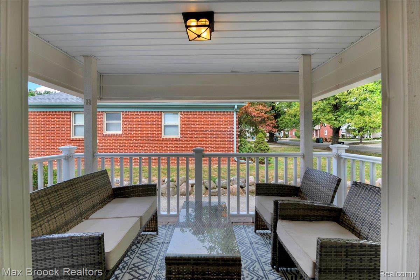
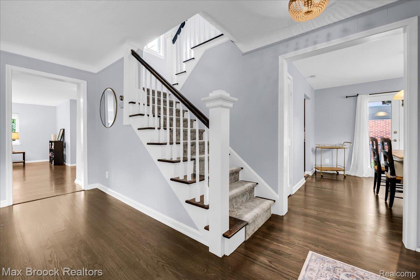
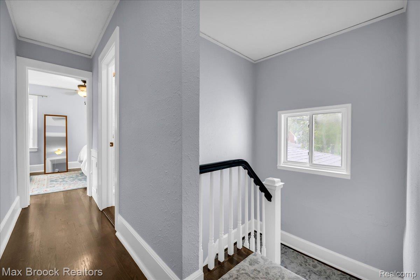
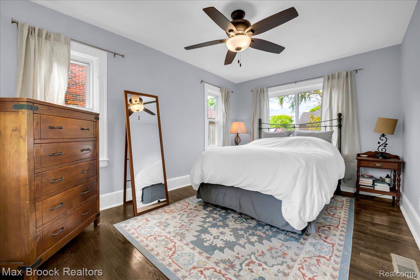
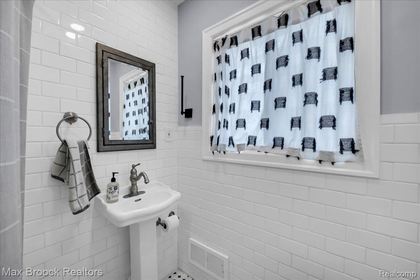
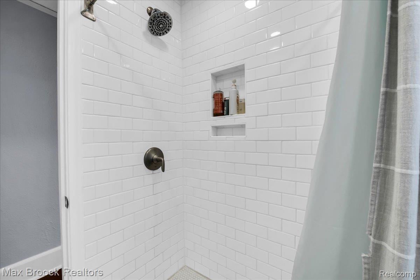
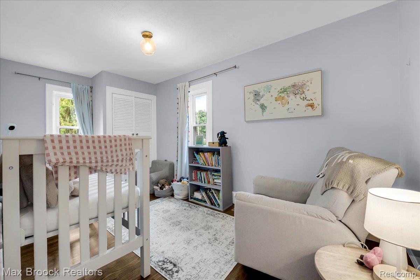
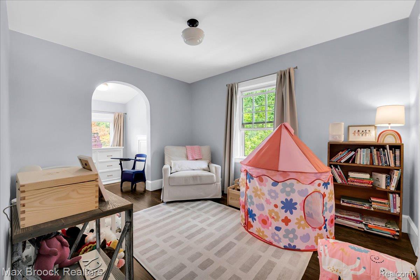
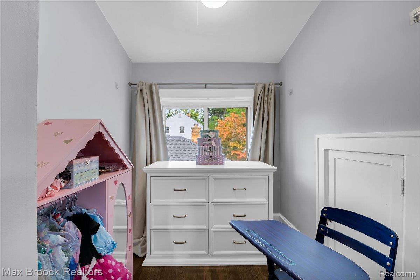
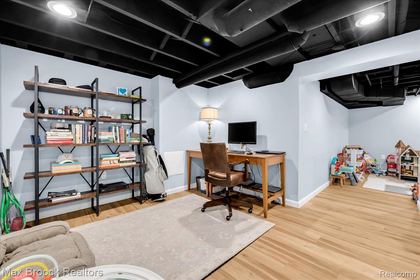
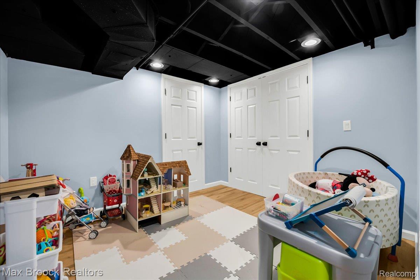
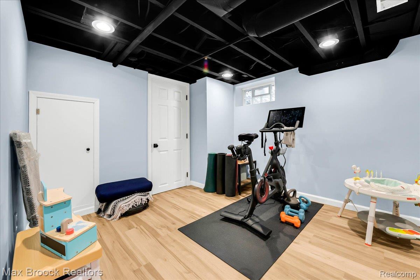
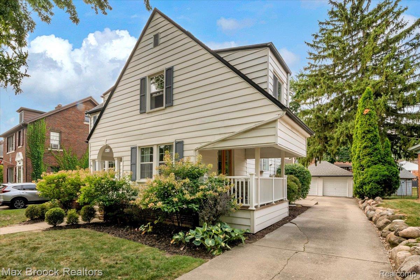
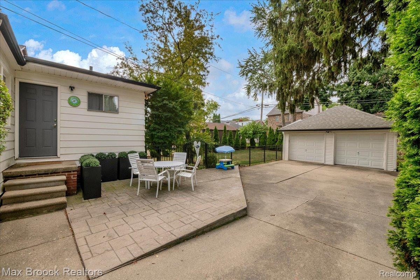
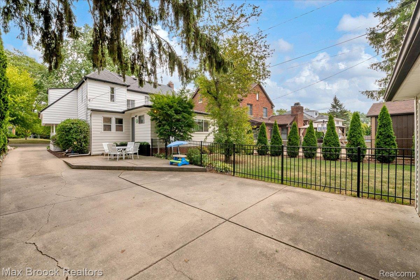
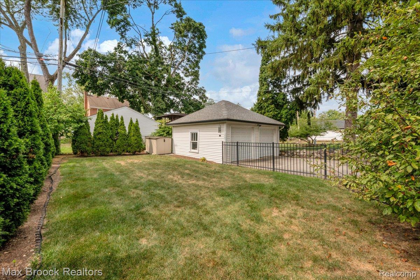
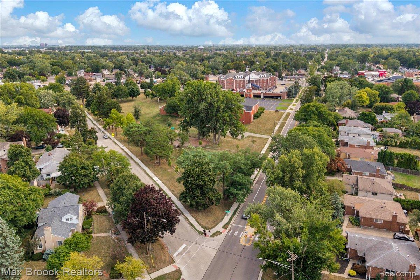
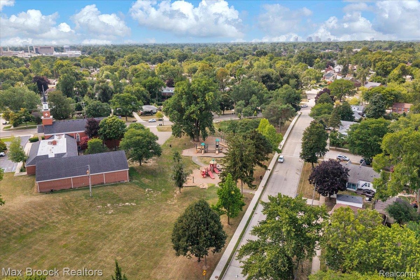
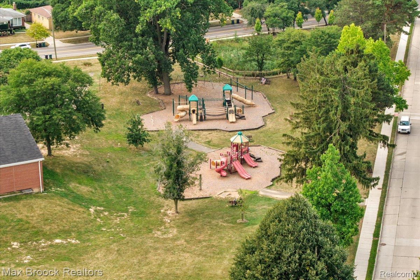
Nestled on a gorgeous tree-lined street in North Royal Oak's Beverly Hills Subdivision. Highly sought after neighborhood within walking distance to parks, restaurants and downtown Birmingham. Charm and character abound creating warmth with timeless appeal and modern updates. Covered front porch welcomes you into the inviting living room with natural fireplace, plaster walls and beautiful hardwood floors throughout. Spacious dining room features corner built-ins and French doors leading to a covered deck--perfect for relaxing and entertaining. Centrally located eat-in granite kitchen with stainless steel appliances, tile backsplash and pantry. Open and spacious sun-filled family room with custom built-ins and doorway to private paver patio leading to deep fenced backyard. 1st floor full tile bath and laundry room provide convenience for every day living. 2nd floor offers three spacious bedrooms with generous closets and an abundance of natural light. Updated full tile bath with walk-in shower. Full finished basement features rec room, playroom and tons of storage space. Basement waterproofing with a transferrable warranty. 2 car detached garage. This charming home is truly a must-see!

3
beds

2
baths

2,647 Sq.Ft. LIVING AREA

6,969.6 Sq.Ft. lot

Jan Hays

Jan Hays

Features & Amenities

Interior

  • total bedrooms3
  • Total bathrooms2
  • full bathrooms2
  • Fireplace Living Room, Wood Burning
  • APPLIANCES Dishwasher, Disposal, Dryer, Free Standing Gas Range, Free Standing Refrigerator, Microwave, Washer
  • other interior Features High Speed Internet, Programmable Thermostat

Area & Lot

  • Status For Sale
  • Living Area2,647 Sq.Ft.
  • Lot Area6,969.6 Sq.Ft.
  • MLS® ID20261077381
  • TypeResidential
  • YEAR BUILT1925
  • NeighborhoodRoyal Oak
  • Architecture StylesColonial
  • School DistrictRoyalOak

Exterior

  • STORIES2
  • Garage Space2.0
  • water SourcePublic
  • PoolNone
  • roofAsphalt
  • parkingTwo Car Garage, Detached
  • HEAT TYPEForced Air, Natural Gas
  • AIR CONDITIONINGCeiling Fans, Central Air
  • sewerPublic Sewer
  • SubstructureBasement, Crawl Space, Poured, Sump Pump

Financial

  • Sales Price$529,000
  • Real Estate Tax $8,013/yr
image

Schedule a Showing

We would love to show you this beautiful property. Please select your preferred date and time below. An agent will be in touch shortly to confirm your appointment.

Schedule a Showing

We would love to show you this beautiful property. Please select your preferred date and time below. An agent will be in touch shortly to confirm your appointment.

Thank you for your interest in 4151 Arlington Drive, Royal Oak, MI 48073. We are reviewing your request and will be in touch shortly!

Mortgage Calculator

Estimate your monthly mortgage payment, including the principal and interest, property taxes, and HOA. Adjust the values to generate a more accurate rate.

All estimates are provided for informational purposes only. Actual amounts may vary.
$0,000 Your Payment 20 15 65
$0,000 Your Payment
4151 Arlington Drive

Highly sought after neighborhood within walking distance to parks, restaurants and downtown Birmingham.

– Jan Hays
4151 Arlington Drive

Royal Oak

Explore

Work With Us

With 40+ years of experience and a reputation for integrity, Jan Hays puts your satisfaction above all else. Let's build your future on a strong foundation of trust, knowledge, and expertise.

Follow Us on Instagram