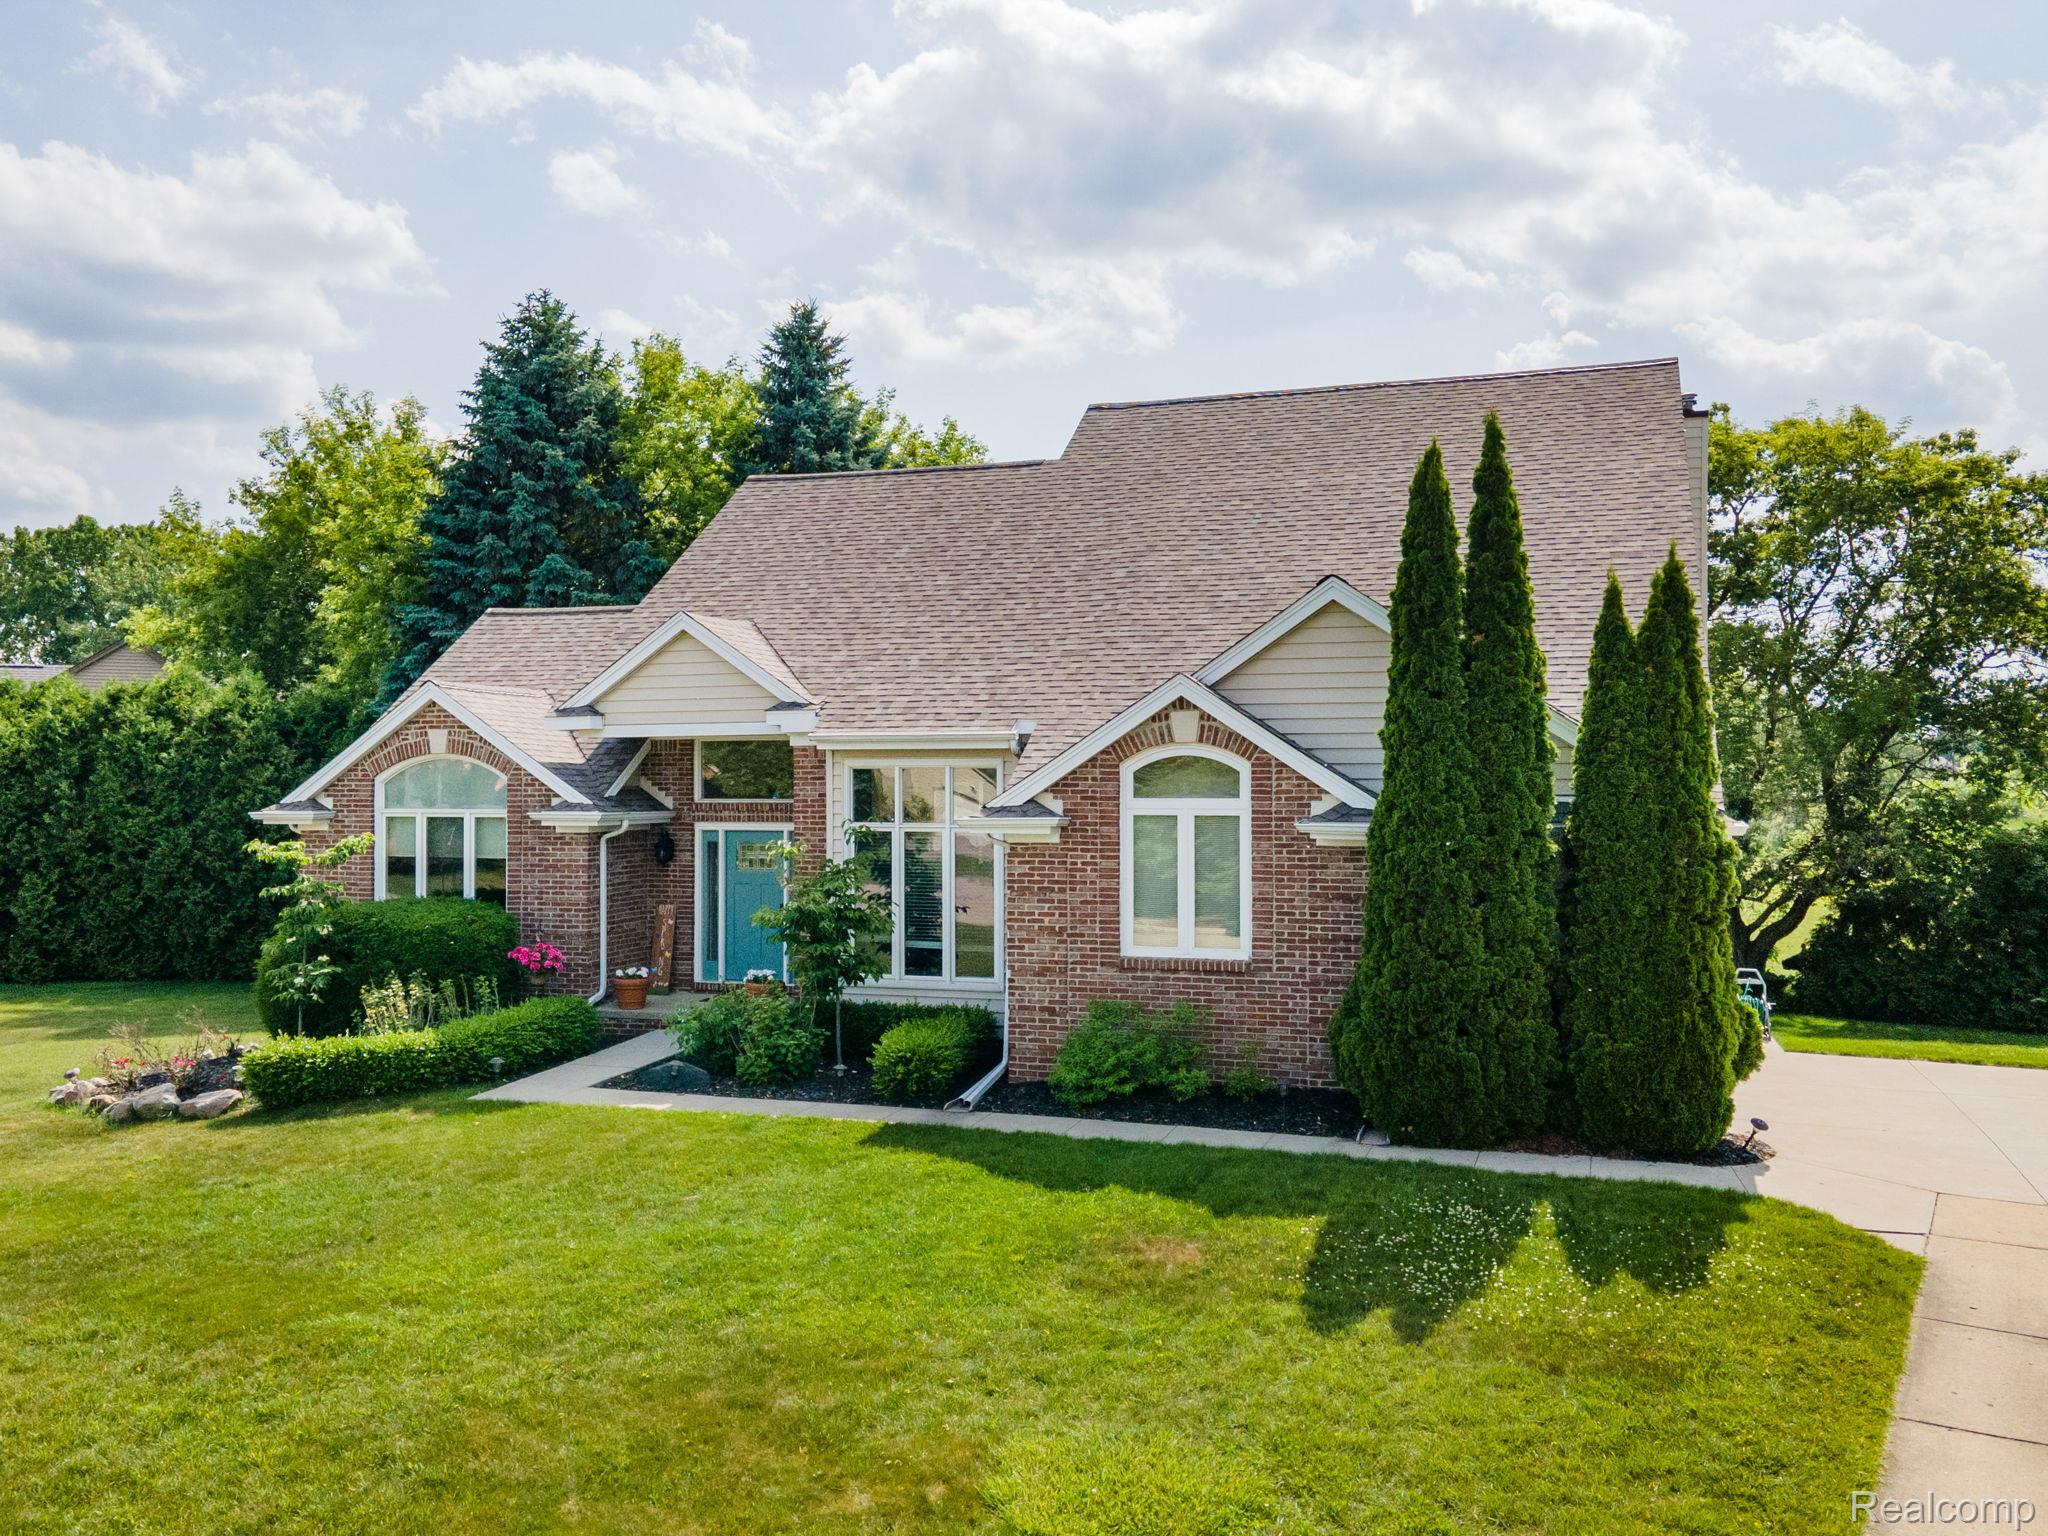
FIRST FLOOR PRIMARY BEDROOM! Welcome to Your Dream Home!
Step into a home that truly has it all--starting with the convenience of a first-floor primary bedroom, offering comfort and accessibility. As you enter, you're immediately greeted by a stunning wall of floor-to-ceiling windows in the great room, flooding the space with natural light and framing a breathtaking view of the private backyard. You'll instantly feel it: this is the one.
Nestled on a quiet horseshoe-shaped cul-de-sac with no neighbors behind, this home offers rare privacy and tranquility. The walkout finished basement is a versatile space, perfect for entertaining, hobbies, or a home gym, and it opens directly to a lush garden retreat--your own slice of serenity.
The open-concept kitchen is a chef's delight, featuring stainless steel appliances, bright cabinetry, and granite countertops. Just off the kitchen, a cozy living room with a fireplace and built-in bookcases invites you to relax and unwind.
Upstairs, you'll find three spacious bedrooms and a charming reading loft at the stairway landing--ideal for quiet moments or a mini library. The primary suite includes a luxurious bath with double vanities and a large walk-in shower, while the first-floor laundry room adds everyday convenience. |
ADDITIONAL HIGHLIGHTS Include:
New roof (2025), Furnace (2018), All-new carpet in the basement, Ample storage throughout.
Easy access to I-75
Highly regarded Lake Orion schools.
Access to trails and entrance to Jessie Decker Park containing playground, tennis/pickleball courts, sports fields, picnic pavilion, sledding hill, and nature area.
Bald Mountain State Recreation just seven minutes away.
Whether you're hosting guests, enjoying family time, or simply soaking in the peaceful surroundings, this home is entertainment-ready and full of warmth.
Home never felt so good--come see it for yourself!