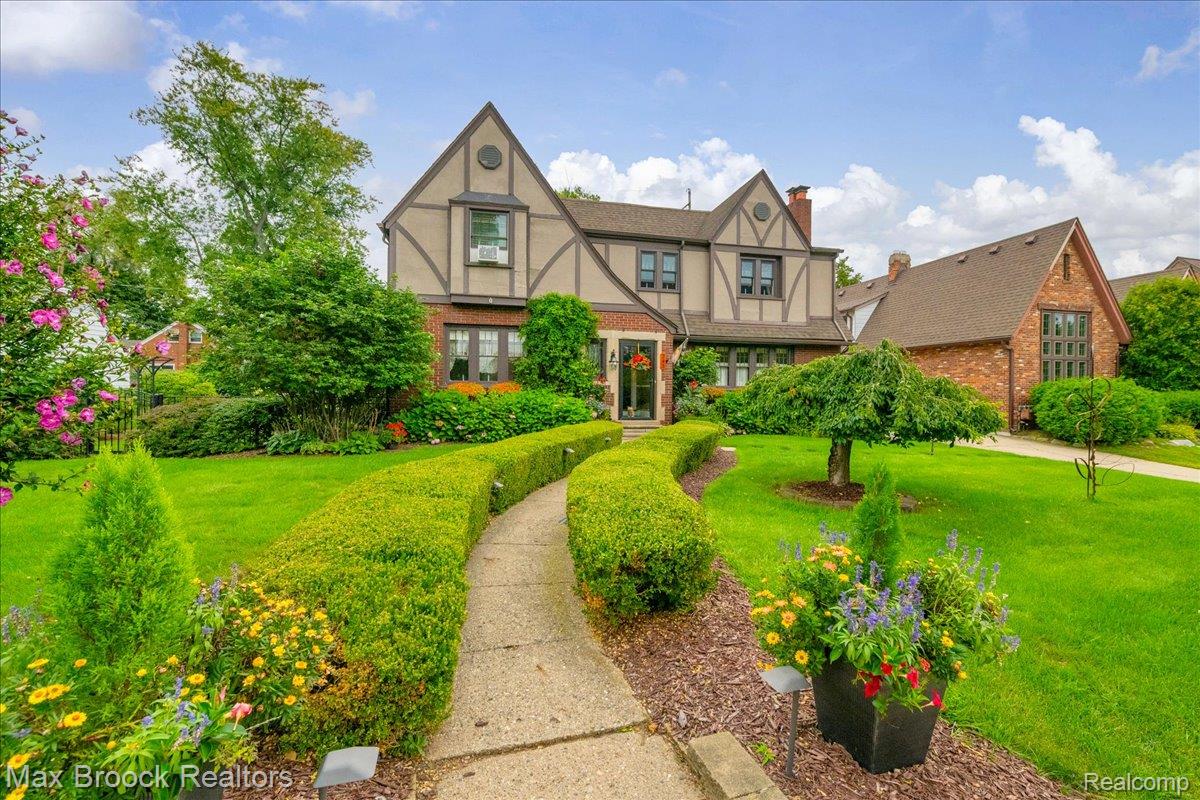
A Rare Find in Historic Seminole Hills! This timeless brick Tudor is a true gem, showcasing the character & craftsmanship of a bygone era, thoughtfully blended with today's modern amenities. Nestled on a park-like lot in the highly sought-after Historic Seminole Hills, the home is surrounded by stunning gardens, custom walkways, mature trees, perennials, and a fully fenced yard--offering a private oasis. Step inside and be instantly captivated by the architectural elegance and original details throughout. Authentic features include arched doorways, crown molding, plaster walls, beautiful hardwood floors, and original solid wood doors. The inviting living room features a natural fireplace with a custom mantel and handcrafted Pewabic tile, surrounded by windows that flood the space with natural light. Adjacent, the cozy library with built-in bookcases and a dedicated office area offers views of the serene backyard. The formal dining room flows seamlessly into an updated kitchen complete w/granite countertops, SS appliances, and a spacious breakfast room. The sun-drenched family room opens to a multi-level deck and an oversized side lot--perfect for indoor/outdoor entertaining. Upstairs, the spacious primary suite includes a walk-in closet and dual-entry bath. A private guest ensuite and two additional bedrooms complete the second floor. The partially finished basement offers even more living space with a bonus room, bar area, and ample storage, along with a large, separate laundry room. Additional highlights include a centrally located grand staircase, first-floor powder room, a two-car detached garage with an attached shed, and a newer roof.